

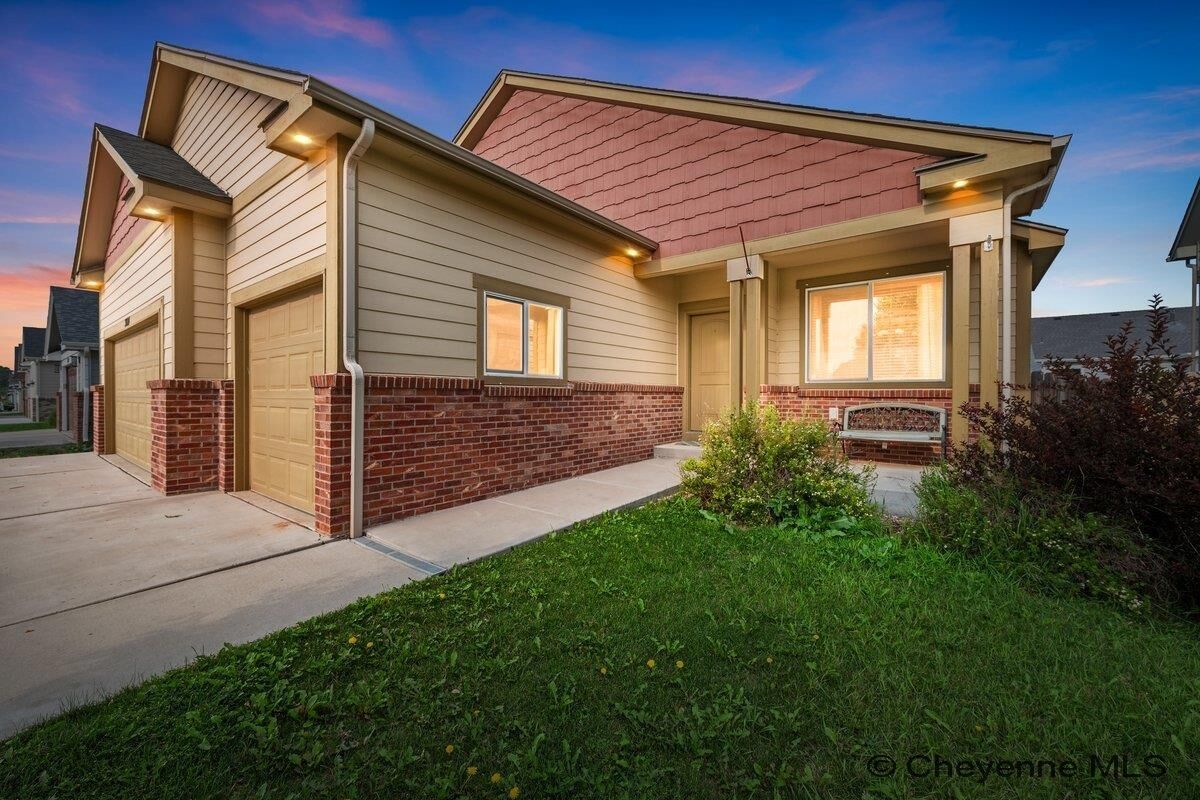
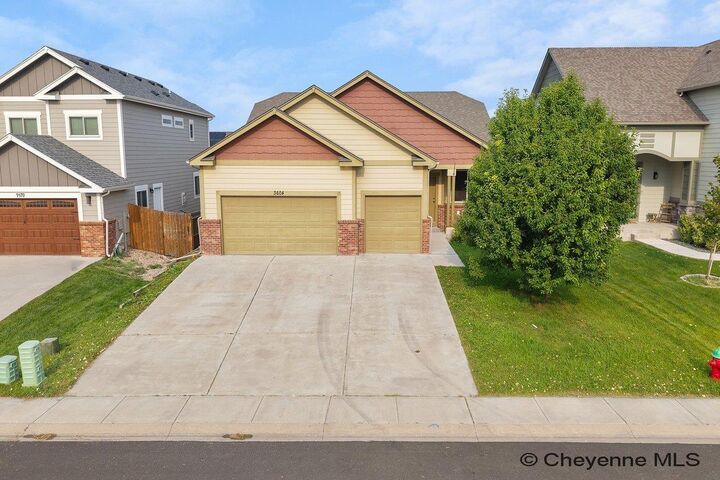
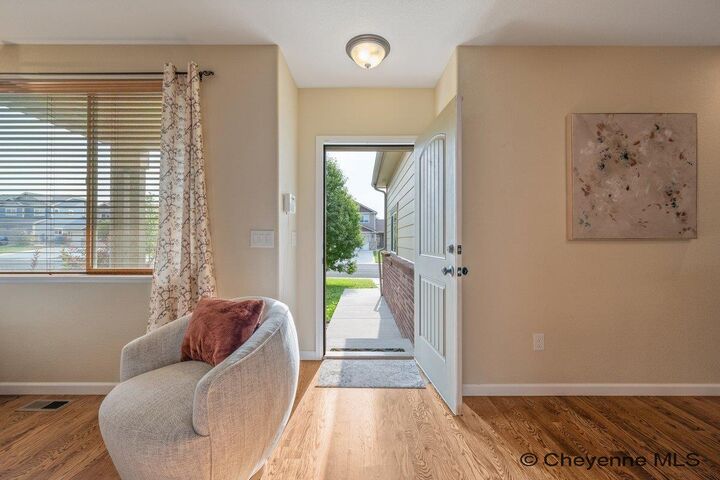
Listing Courtesy of: CHEYENNE BOARD OF REALTORS / Listed By: Tammy Tschacher, Century 21 Bell Real Estate
3604 Saratoga St Cheyenne, WY 82001
Pending (8 Days)
$535,000 (USD)
MLS #:
101714
101714
Taxes
$2,370(2025)
$2,370(2025)
Lot Size
6,098 SQFT
6,098 SQFT
Type
Single-Family Home
Single-Family Home
Year Built
2012
2012
Style
Ranch
Ranch
Views
No
No
County
Laramie County
Laramie County
Listed By
Tammy Tschacher, Century 21 Bell Real Estate
Source
CHEYENNE BOARD OF REALTORS
Last checked Aug 18 2026 at 4:55 PM GMT+0000
CHEYENNE BOARD OF REALTORS
Last checked Aug 18 2026 at 4:55 PM GMT+0000
Bathroom Details
- Full Bathrooms: 2
Interior Features
- Interior Features : Cable Tv
- Interior Features : Pantry
- Interior Features : Vaulted Ceiling
- Interior Features : Walk-In Closet
- Interior Features : Main Floor Laundry
- Interior Features : Thermal Windows
- Interior Finishes : Hardwood Floors
- Interior Finishes : Stained Natural Trim
- Interior Finishes : Tile Floors
- Interior Finishes : Granite Countertops
- Interior Features : Main Floor Primary
Kitchen
- 14X16
Subdivision
- Dakota Crossing
Property Features
- Fireplace: Two
- Foundation: Basement
Heating and Cooling
- Forced Air
- Central A/C
Basement Information
- Basement
Exterior Features
- Wood/Hardboard
- Brick
- Roof: Composition/Asphalt
Utility Information
- Utilities: Public (City) Water, Black Hills Energy
- Sewer: City Sewer
- Fuel: Natural Gas
- Energy: High Effic. Hvac 95% +, Ceiling Fan, High Effic.ac 14+Seerrat, Energy Star Rated Windows
Garage
- 3 Car Attached
- 23X31
Location
Estimated Monthly Mortgage Payment
*Based on Fixed Interest Rate withe a 30 year term, principal and interest only
Listing price
Down payment
%
Interest rate
%Mortgage calculator estimates are provided by C21 Bell Real Estate and are intended for information use only. Your payments may be higher or lower and all loans are subject to credit approval.
Disclaimer: Copyright 2026 Cheyenne Board of Realtors. All rights reserved. This information is deemed reliable, but not guaranteed. The information being provided is for consumers’ personal, non-commercial use and may not be used for any purpose other than to identify prospective properties consumers may be interested in purchasing. Data last updated 8/18/26 09:55



Description